$ 1,995,000
-
$1,995,000
Price -
4
Bed -
4.5
Bath -
4,980
SqFt


NEW! Buy and sell safely with virtual options - Learn More
About the Listing 9271 - 95773
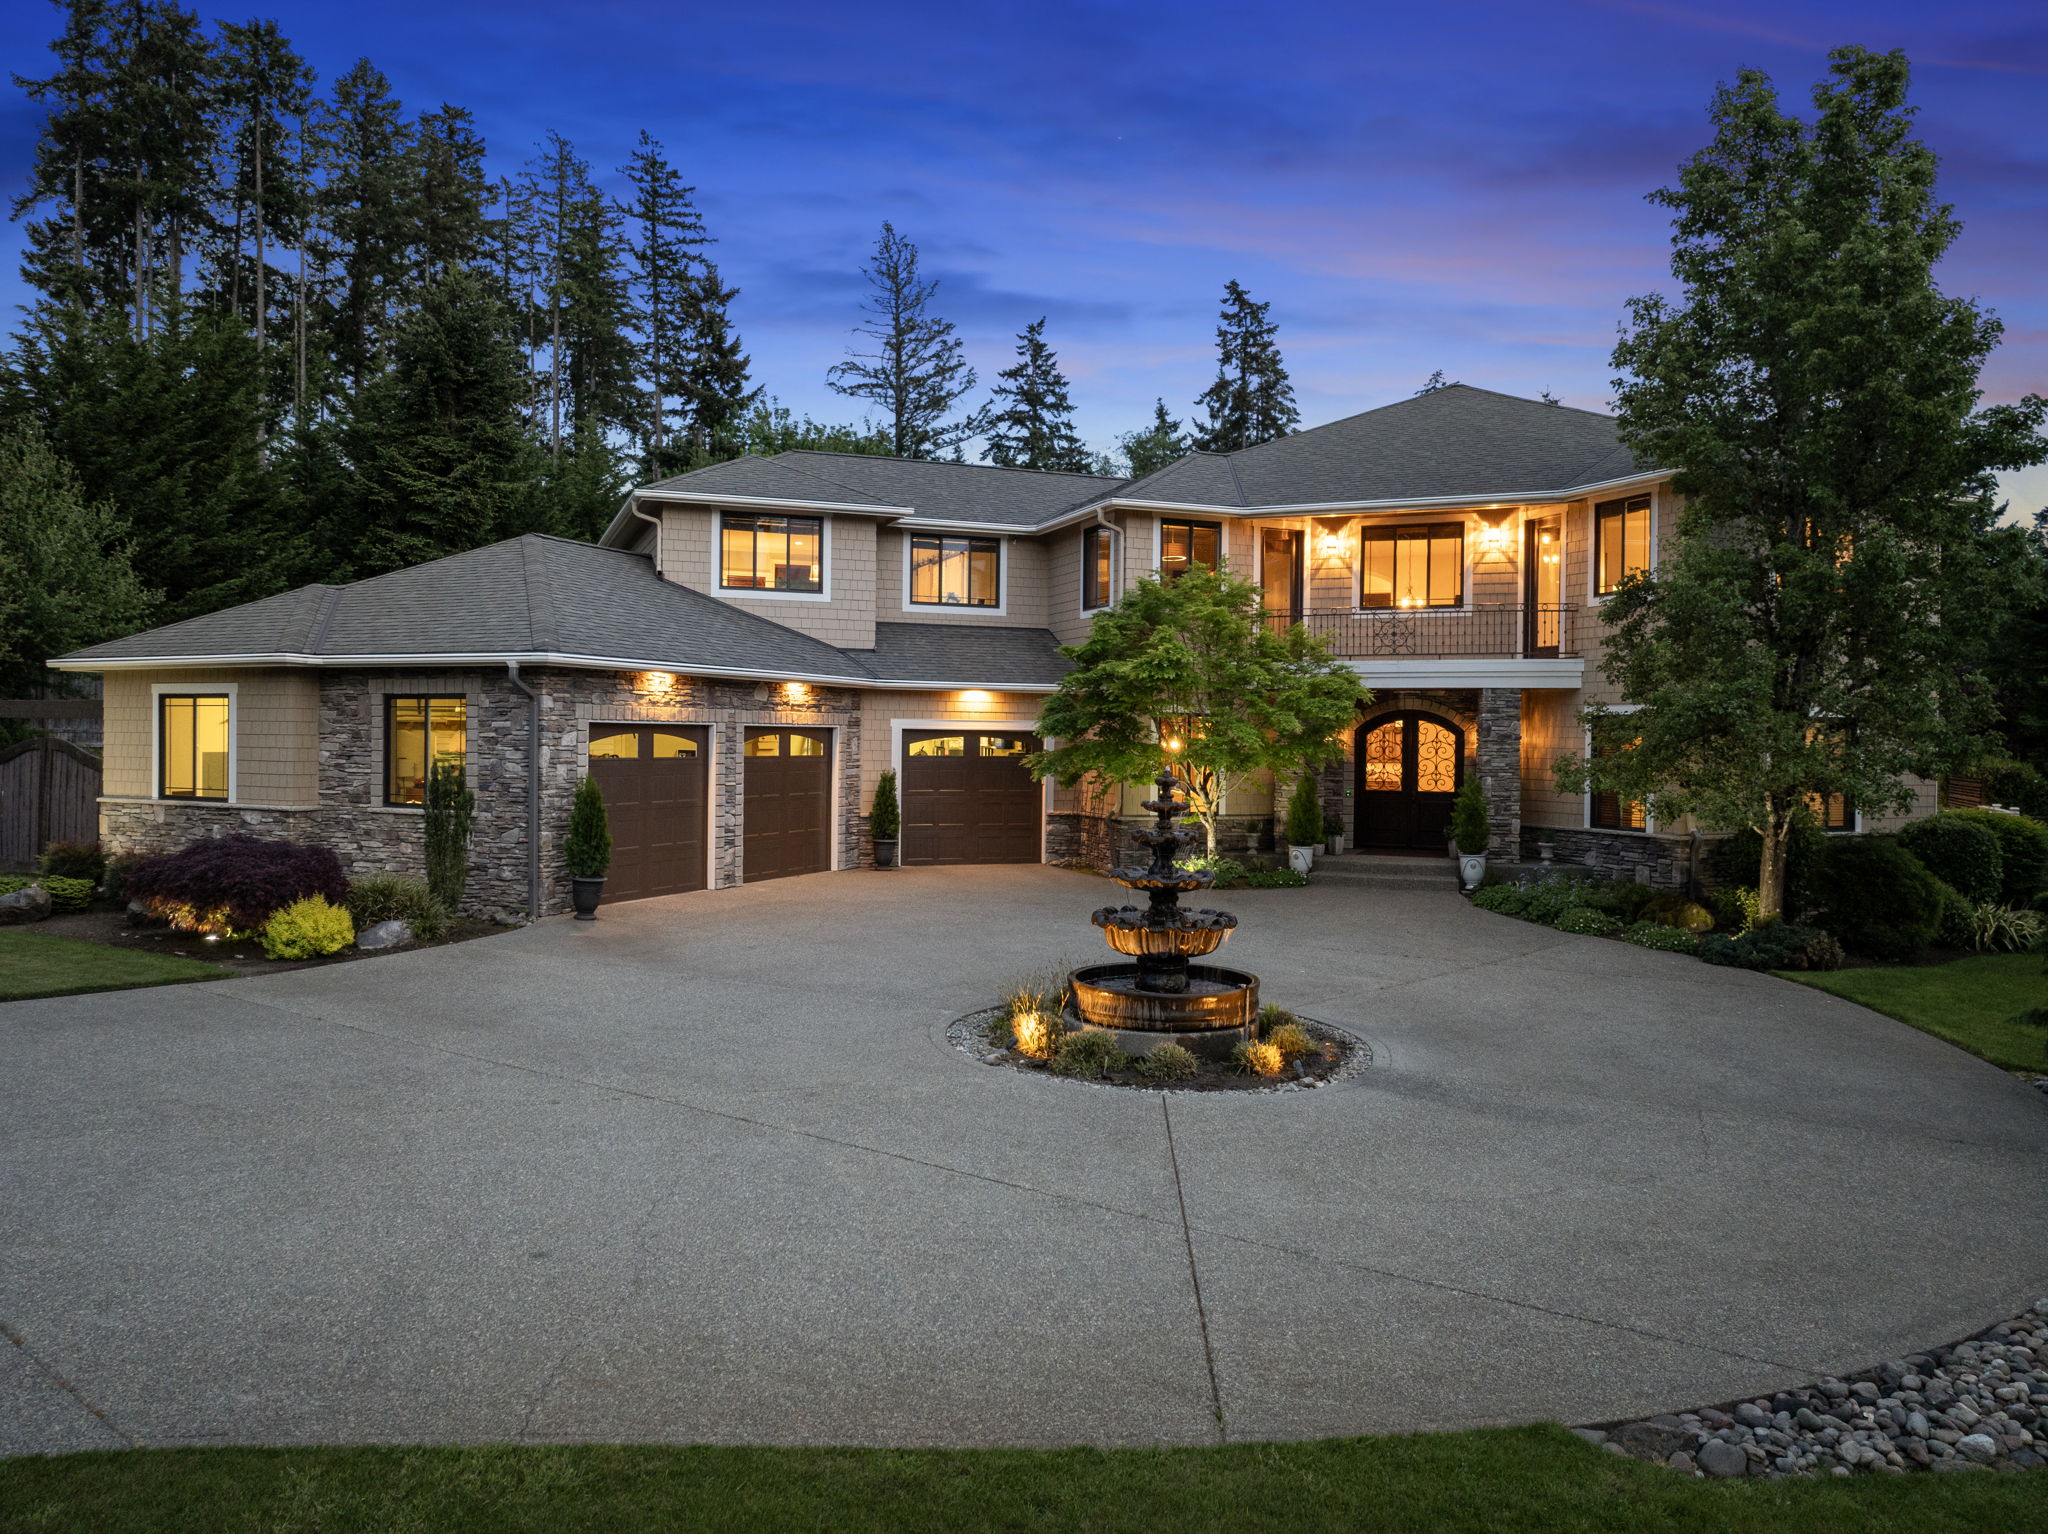
Set atop 1.25 flat, usable acres on one of Timbercrest's most coveted homesites, this nearly 5,000 sq ft estate was crafted by Zetterberg Custom Homes - a Pacific Northwest builder celebrated since 1969 for hand-built quality. Iron-detailed double doors open to a dramatic two-story foyer crowned by a wrought-iron chandelier and curved iron staircase. Beamed ceilings, wide-plank LVP, and a stone fireplace with limestone mantel anchor the main living areas, flowing into the kitchen of dreams: hand-built cabinetry, granite, a custom copper farmhouse sink, and a pot filler beneath a hand-crafted tile hood. A walk-in pantry, butler's pantry, generous island, and adjacent formal dining make entertaining effortless. Main-floor bedroom, office, and a designer laundry/craft room. 4 bedrooms, 4.5 baths. The primary retreat features a fireplace, sitting area, walk-in closet with laundry, and spa-style en suite. Two more bedrooms, a den, and two freshly remodeled baths. Massive rec room/guest space with custom barn-door closet, plus a second-floor balcony with treetop and fountain views. Outside: sprawling covered outdoor living, wraparound deck, sport court, outdoor shower, fire pit, and cottage-style garden shed/artist's studio. 3-bay, 1,295 sq ft garage. The gated neighborhood backs to a 200-acre trail system with community park and pickleball court. 8 minutes to downtown Gig Harbor's historic waterfront, boutiques, galleries, and acclaimed schools - a true legacy estate.
Listing Highlights
Status
Pending
Days on Site
12
Property Type
Residential
MLS ®
2524004
Year Built
2007
Total Square Footage
4,980
Lot/Acreage
1.25
County
Pierce
Neighborhood
Gig Harbor North
Area
8 - Gig Harbor North
HOA Dues
50/Monthly
School District
Peninsula
Interior Details
- Bedrooms: 4
- Bathrooms: 4 Full / 1 Half
- Appliances: Dishwasher, Double Oven, Microwave, Refrigerator, Stove(s)/Range(s), Dishwasher(s), Microwave(s), Refrigerator(s)
- Air Cond:
- Heating:
- Fireplaces: 2, See Remarks,Wood Burning,2 Fireplace
- Floor: Ceramic Tile,Hardwood,Carpet
- Above Ground Sq Ft:
- Below Ground Sq Ft: n/a
- Basement:
- Other: Bath Off Primary,Built-In Vacuum,Ceiling Fan(s),Dbl Pane/Storm Window,Dining Room,Fireplace,Fireplace (Primary Bedroom),French Doors,High Tech Cabling,Pantry,Security System,Walk-In Closet(s),Water Heater,Wine/Beverage Refrigerator
- Water: Shared Well
Exterior Details
- Lot Description: Dead End Street,Paved,Secluded,Built On Lot,Athletic Court,Cable TV,Deck,Fenced-Partially,Gated Entry,High Speed Internet,Outbuildings,Patio,Propane,Sprinkler System
- Garage Capacity: N/A
- Parking Spaces: 3
- Roof: Composition
- Others: Cement Planked,Stone,Stucco,Very Good
- Sewer: Septic
- Parking Features: Attached Garage
Financial Details
- Tax Amount: $16,464
- Taxes w/Assessments: N/A
- Tax/Property ID: 0222295018
- Tax Year: 2026
Payment Calculator
Monthly Payment
- in Principal and Interest
- in Taxes
Years
% Down Payment
% Mortgage Rate
Questions About..
2210 122nd St NW Gig Harbor, WA 98332
Never Miss A New Property
Get notified any time there's a new home on the market in this neighborhood!
Don't worry! We'll never spam you or sell your details. You can unsubscribe whenever you'd like.
Listing Courtesy of -